
Price Reduction - New Construction
Address
103 Cain Road, Stony Point, NC
Price
$ 305,000
Property Attributes
- ID#4372475
- TypeSingle Family
- Listing Status Active
- CountyIREDELL
- CityStony Point
- AreaIredell County
- Zip28678
- Style
- Year Built2026
- Price$ 305,000
- Bedrooms3
- Full Bathrooms2
- Half Bathrooms1
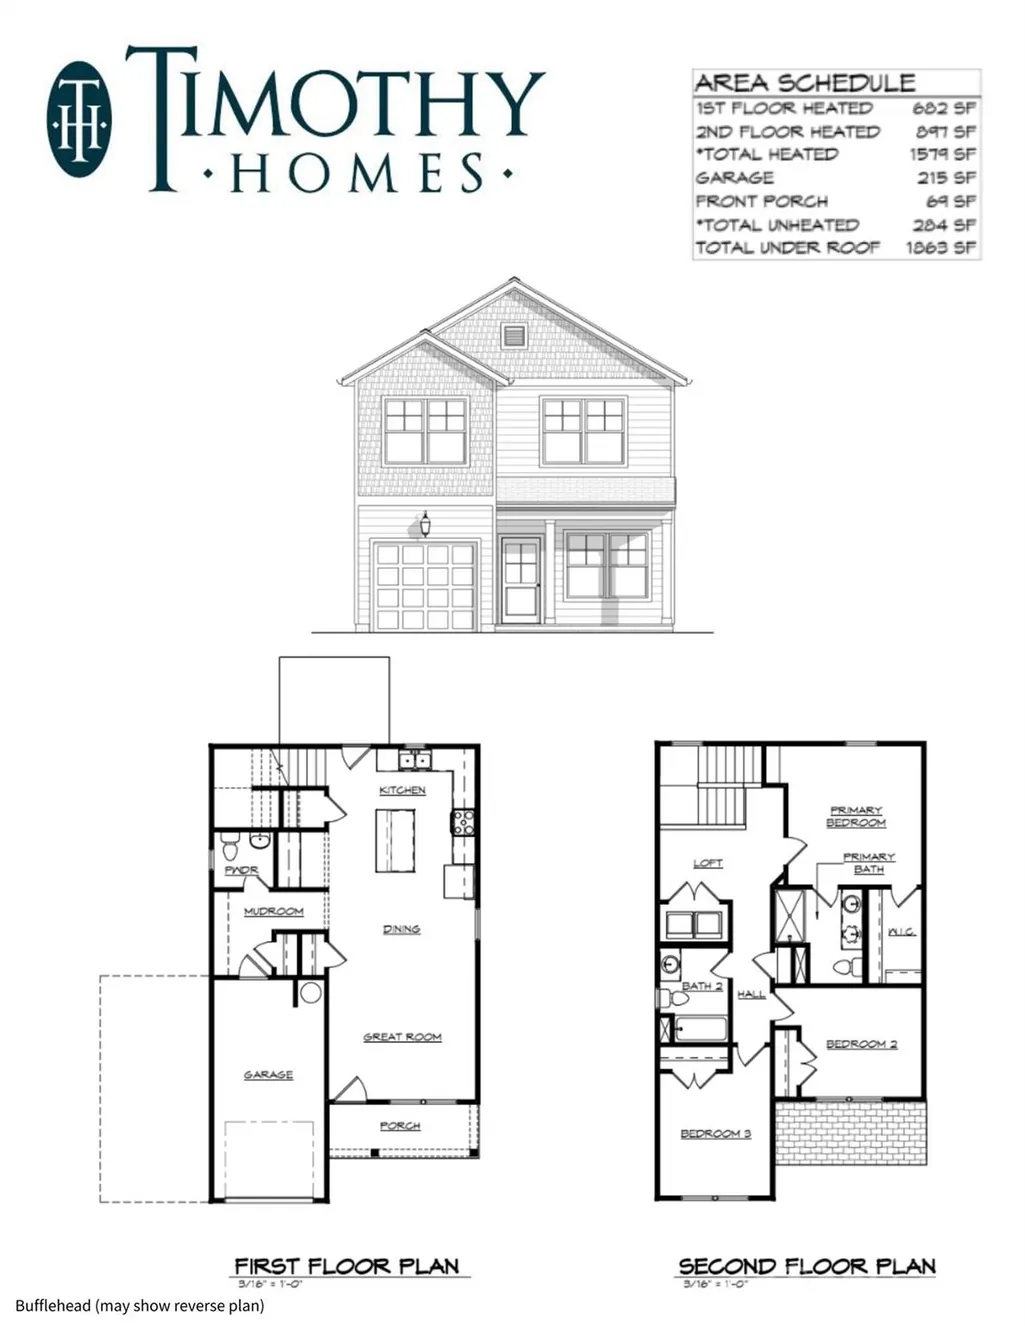
- Sqr Footage1579
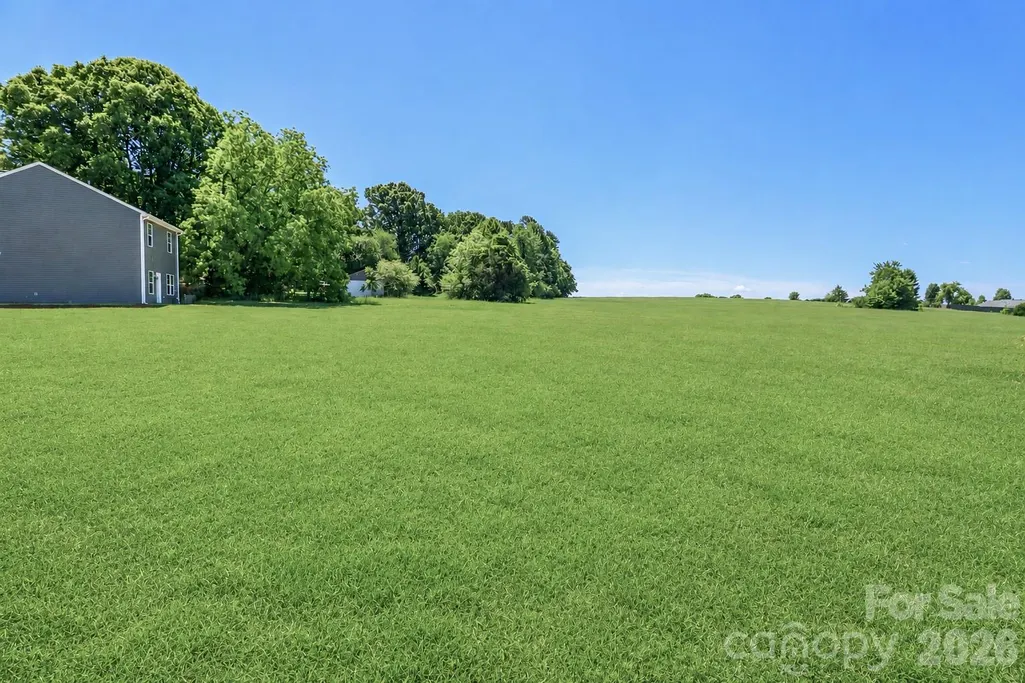
- Lot Size0.58 Acres
Data Source:
Canopy MLS
Property Description
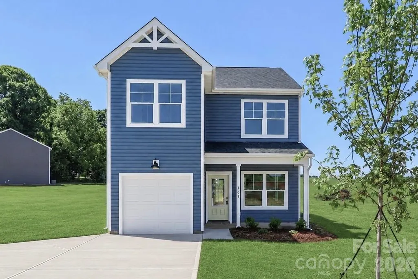
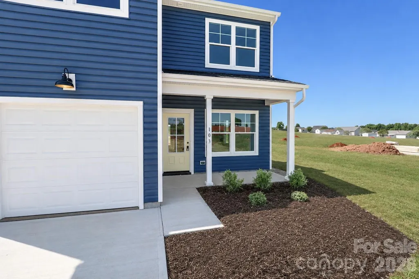
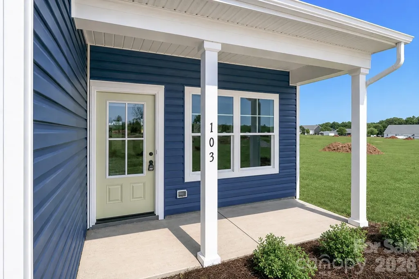
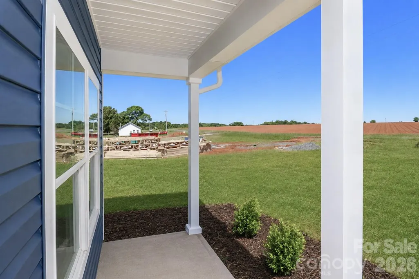
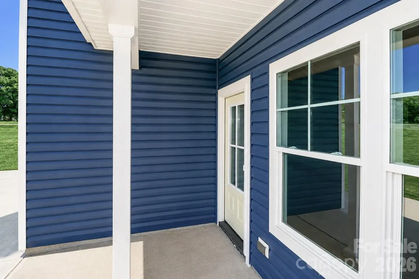
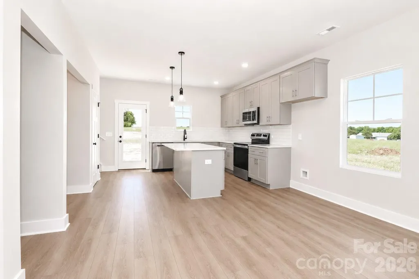
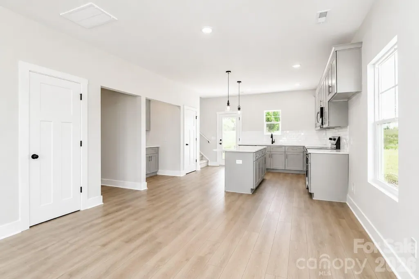
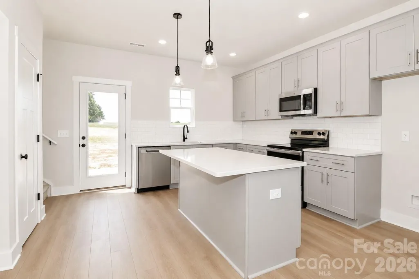
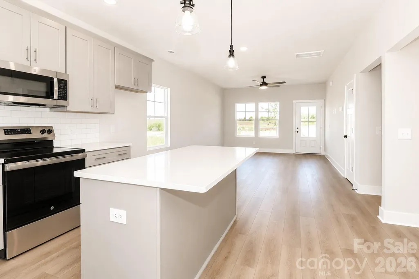
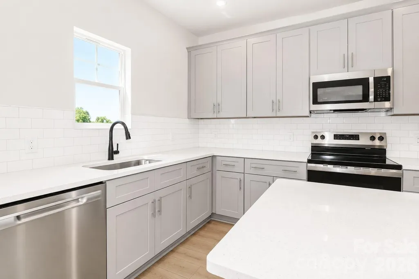
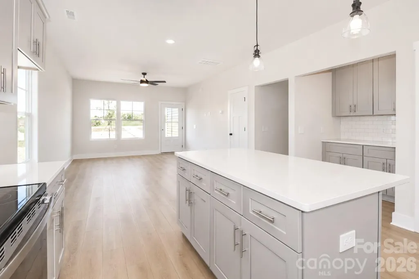
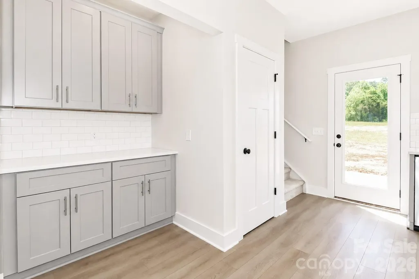
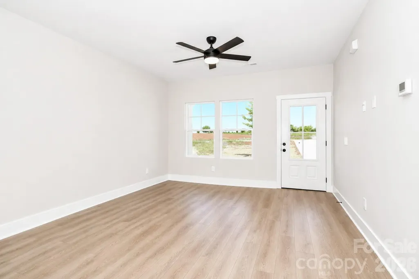
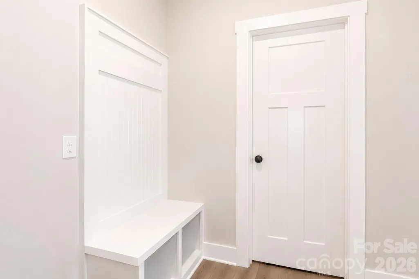
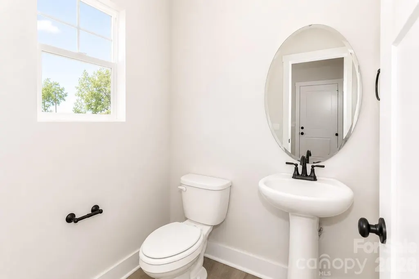
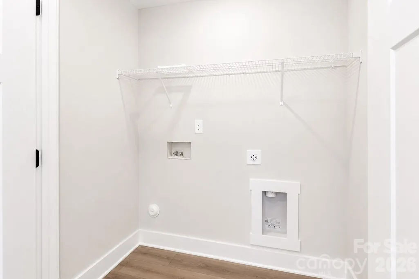
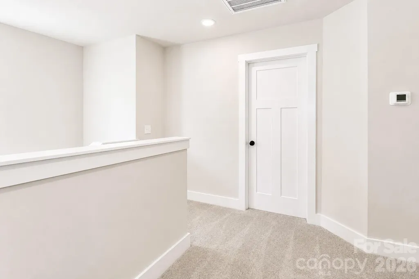
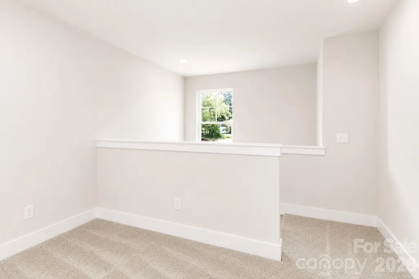
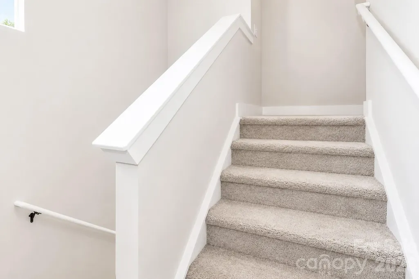
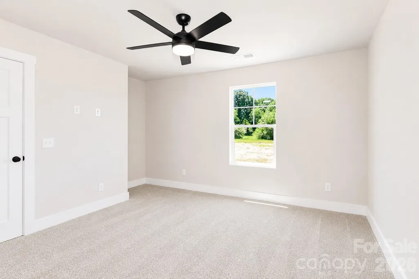
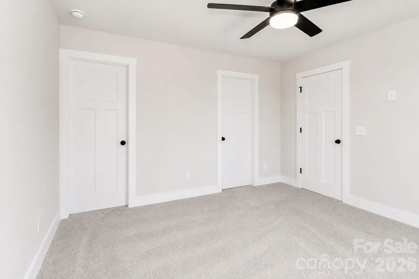
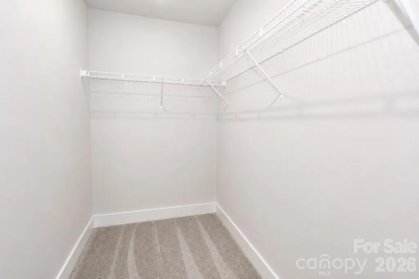
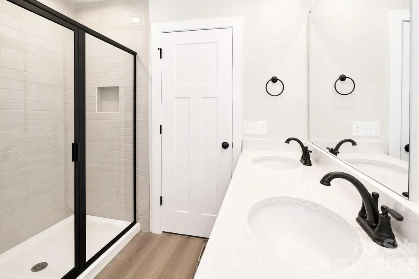
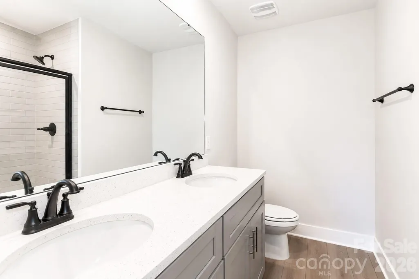
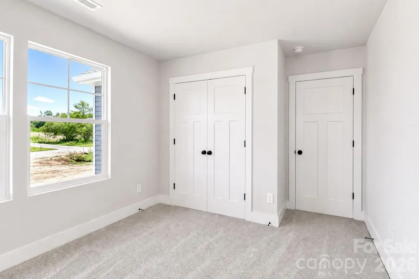
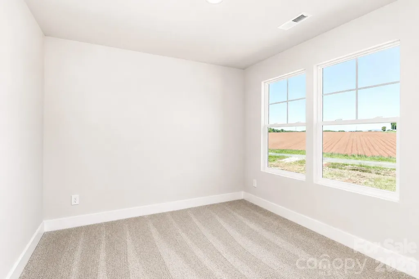
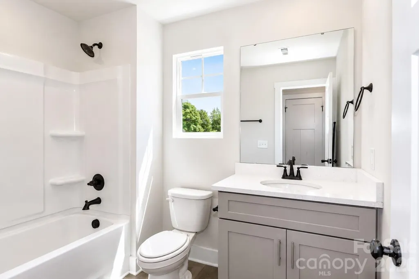
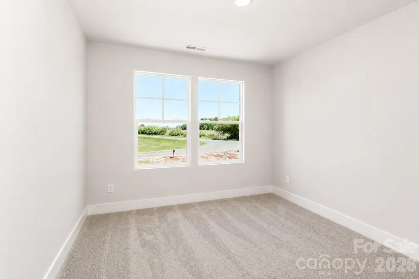
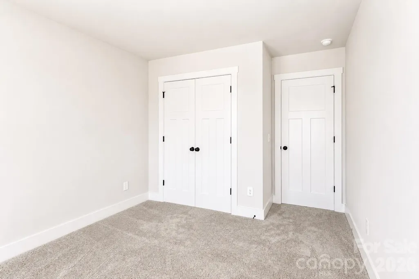
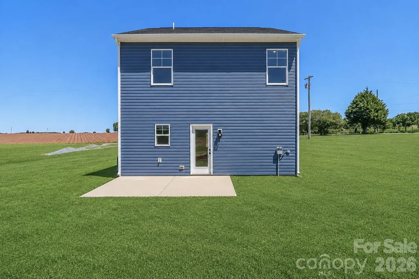
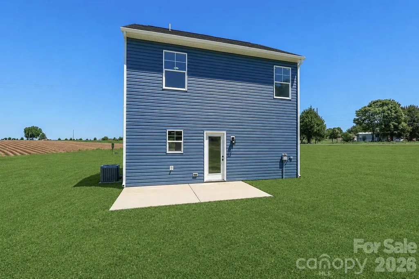
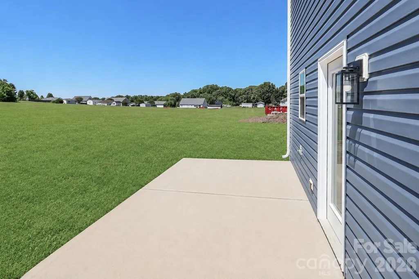
SPECIAL BUYER INCENTIVE: $3,000 TOWARDS CLOSING COSTS OR INTEREST RATE BUY-DOWN WITH AN ACCEPTABLE OFFER! Brand-new construction in Stony Point! Welcome home to this stunning, thoughtfully crafted 1,579-square-foot two-story home situated on an expansive 0.58-acre lot—located just 1 mile from the Statesville line and 4.8 miles to I-40. The main level features durable LVP flooring throughout and an open-concept layout designed for effortless living and entertaining. The kitchen comes equipped with ample cabinetry, a tile backsplash, stainless steel appliances, a center island, and a butler’s pantry for exceptional storage. The main floor also offers a convenient powder room and a dedicated mudroom seamlessly connecting to the attached one-car garage. Upstairs, you’ll find a versatile open loft—ideal for a second living space or home office—along with three spacious bedrooms and a dedicated laundry room. The primary suite serves as a private retreat, complete with a generous walk-in closet and an ensuite bath featuring a tiled walk-in shower. Enjoy peaceful mornings on your covered front porch or rear patio. Complete with a wide driveway for guest parking and convenient access to local shopping, dining, and major highways, this turn-key home is ready to welcome its very first owners! (Photos and rendering are representative of a similar completed home. Actual build may feature different color schemes, finishes, or a reversed floor plan.)
| Elementary School | Middle School | High School |
|---|---|---|
| Sharon Elementary School | West Iredell Middle School | West Iredell High School |
| Price History | |
|---|---|
| 4/21/2026 | Listed $330,000 |
| 5/20/2026 | 4$320,000 |
| 8/20/2026 | 5$305,000 |
General Features
| Living Area | 1579 |
|---|---|
| Sewer | Septic Installed |
| Heating | Heat Pump |
| Cooling | Central Air |
| Roof | Architectural Shingle |
| Appliances | Dishwasher,Disposal,Electric Oven,Electric Range,Electric Water Heater,Microwave |
| Development Status | Completed |
| Garage Spaces | 2 |
| Patio/Porch Features | Front Porch,Patio |
| Construction Materials | Shingle/Shake,Vinyl |
| Year Built | 2026 |
| Levels | Two |
| Property Subtype | Single Family Residence |
| Parcel Number | 3796101579 |
| County | Iredell |
| New Construction | Yes |
| Property Type | Residential |
| HOA | No |
| Subdivision Name | None |
| Garage Y/N | Yes |
| Full Baths | 2 |
| High School | West Iredell |
| City | Stony Point |
| Senior Community Y/N | No |
| Lot Size Units | Acres |
| Carport Y/N | No |
| Elementary School | Sharon |
| Middle/Junior High School | West Iredell |
| Additional Parcels Y/N | No |
| Builder Name | Timothy Homes Inc |
| Standard Status | Active |
| CAR_HOASubjectTo | None |
| Construction Type | Site Built |
| Tax Assessed Value | 22680 |
Interior Features
| Fireplace Features | Electric |
|---|---|
| Basement (Y/N) | No |
| Fireplace Y/N | No |
| Above Grade Finished Area | 1579 |
| Half Baths | 1 |
| Laundry Features | Electric Dryer Hookup,Gas Dryer Hookup |
| Total Bedrooms | 3 |
| Total Baths | 3 |
| SqFt Main | 682 |
| SqFt Upper | 897 |
Exterior Features
| Parking Features | Driveway,Attached Garage,Garage Faces Front |
|---|---|
| Water Source | City |
| Lot Size Area | 0.58 |
| Foundation Details | Slab |
| Road Surface Type | Concrete,Paved |
| Road Responsibility | Publicly Maintained Road |
| Main Level Garage YN | Yes |
Amenities
- Foreclosure
- Views
- Short Sale
- New Construction
- Adult 55+
- Lease To Own
- No HOA Fees
- Furnished
- Primary On Main
- Air Conditioning
- Seller Finance
- Green
- Fixer Upper
- Horse
- Golf
- Fireplace
- Deck
- Garage
- Basement
- Pool
Property vs Single Family Average in 28678
Price
Year Built
Visits
 Canopy MLS® Copyright ©2026 All rights reserved.
